Floor Planning & Design
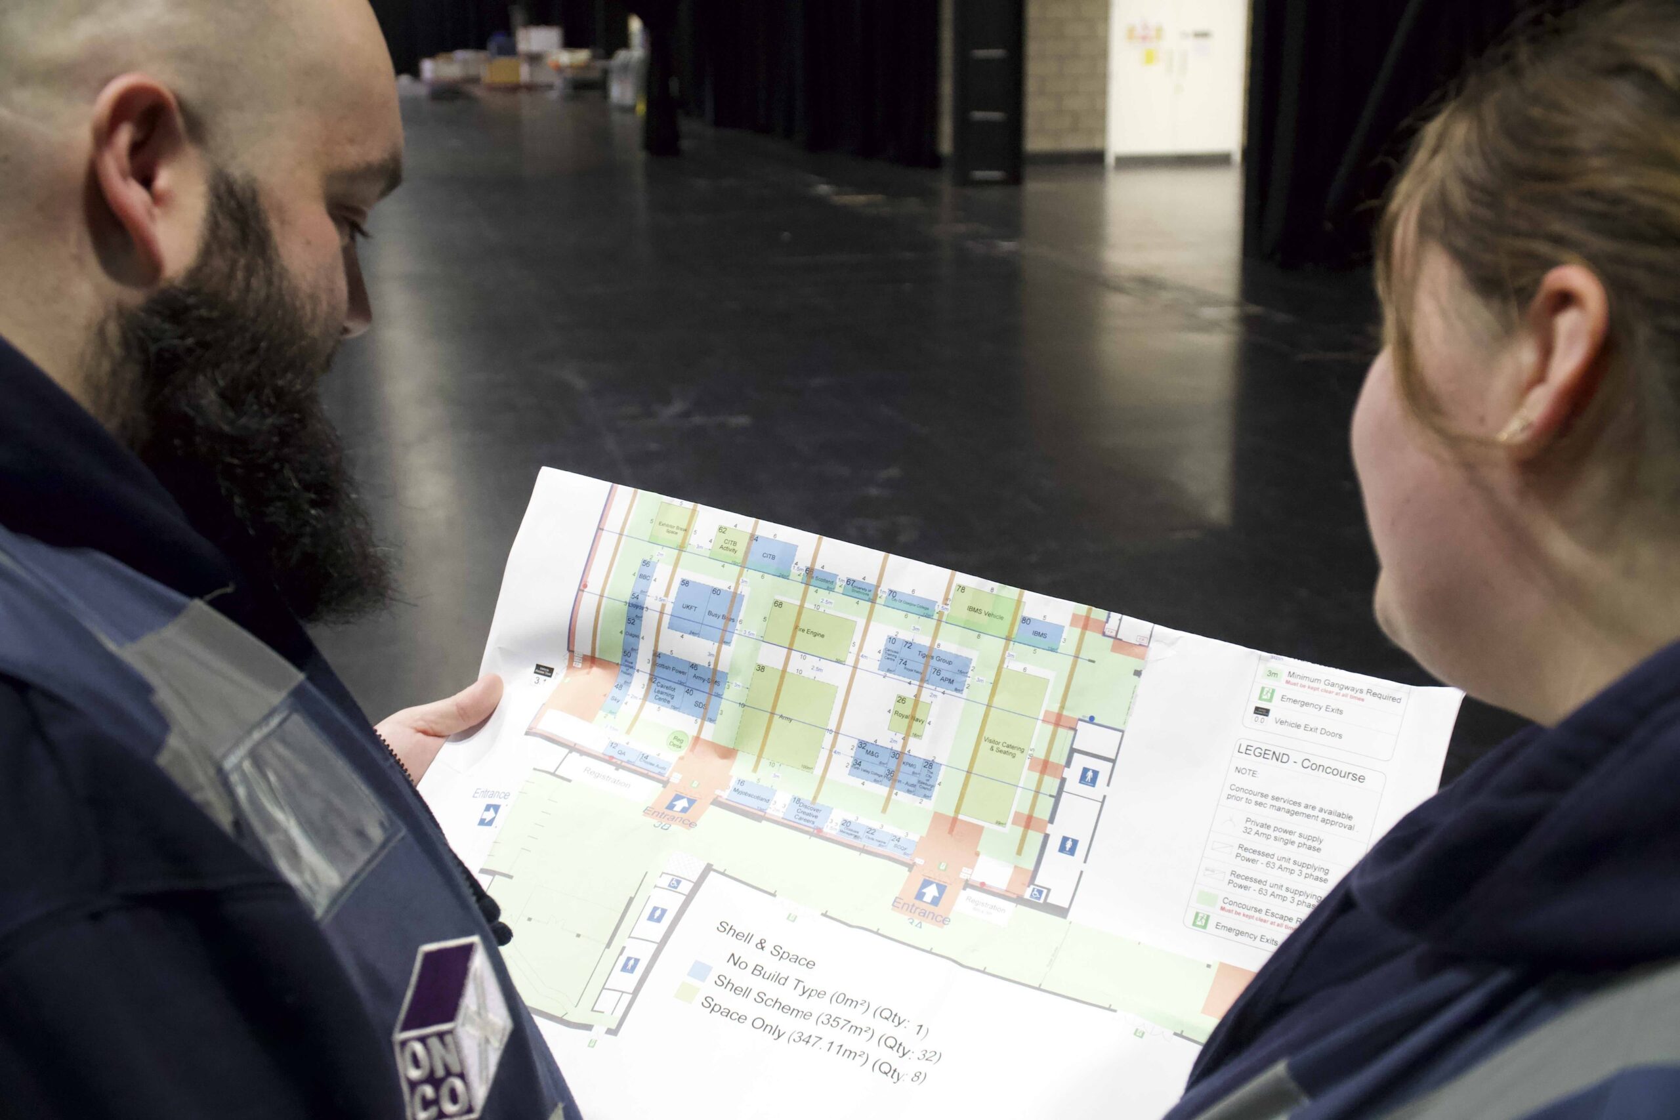
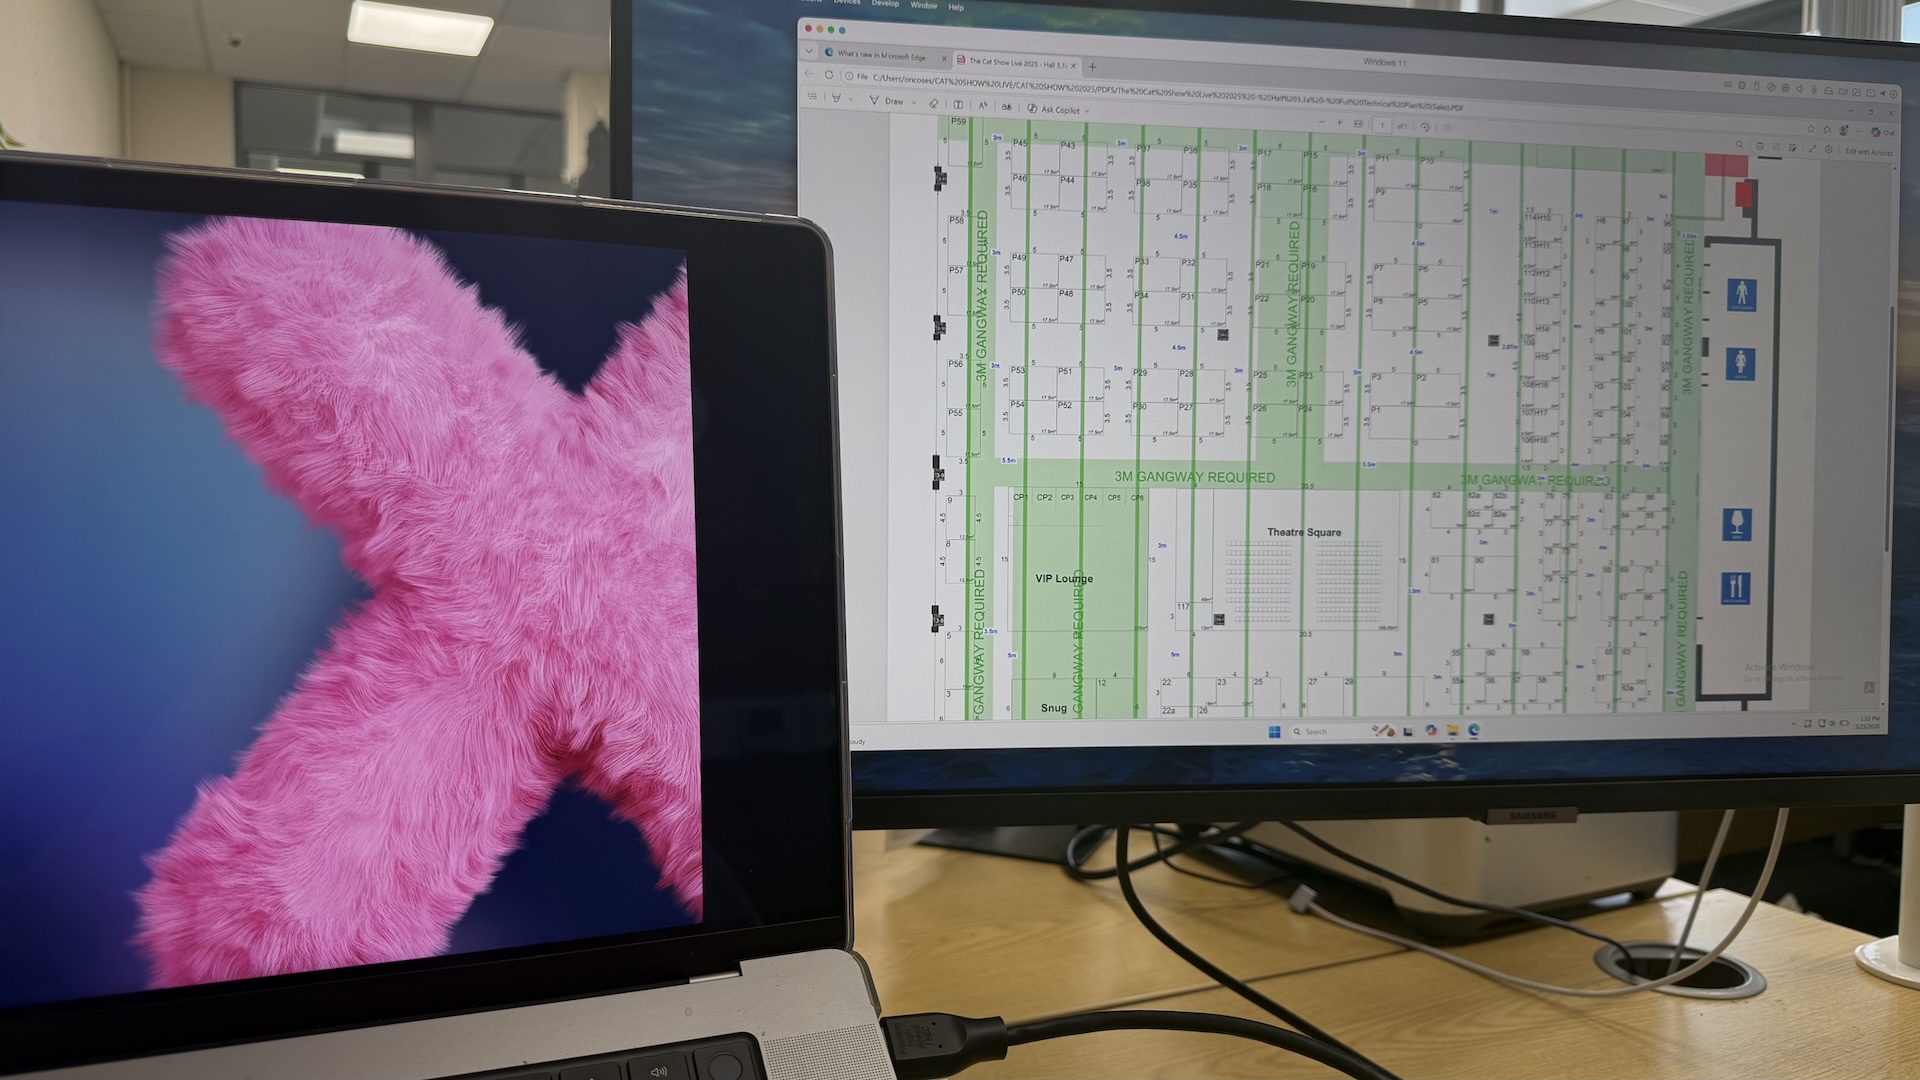
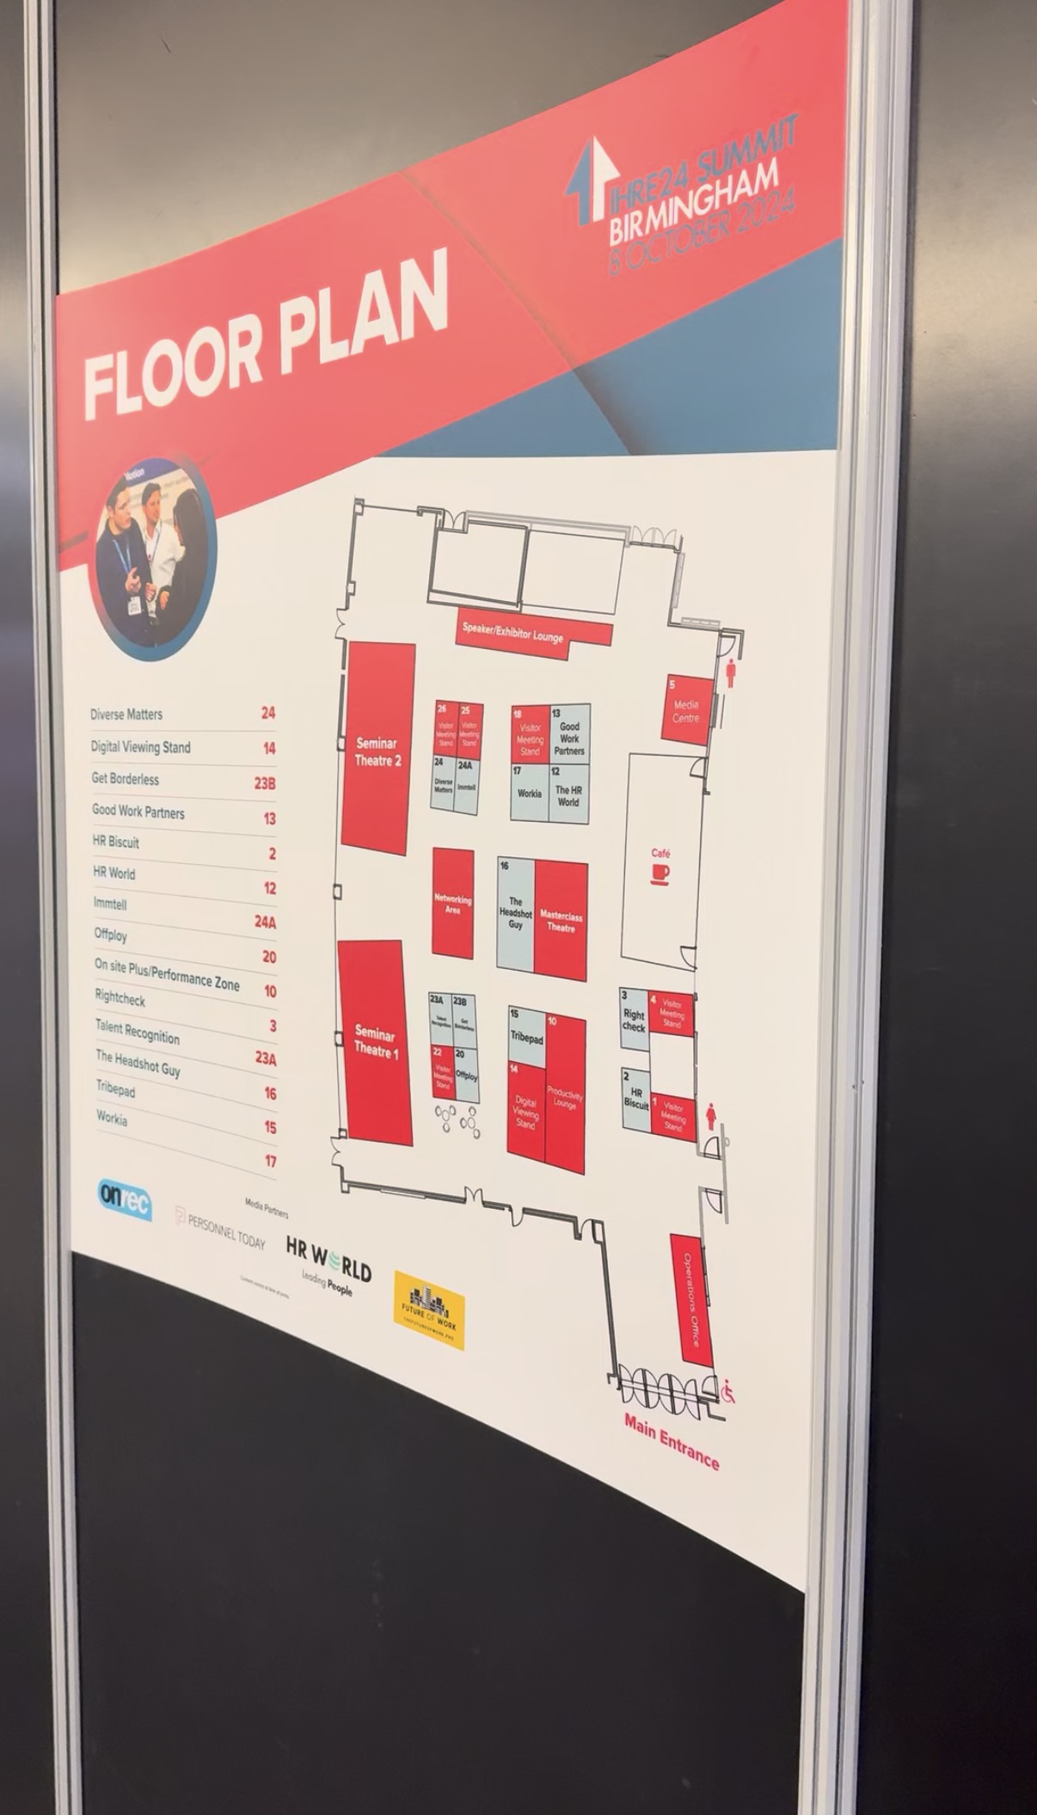
A great floorplan is the foundation of a great event. We design custom layouts that work for your venue, your exhibitors and your visitors - from first sketch to final sign-off.
Our team works closely with you to understand the shape of your show, then builds a layout that maximises every square metre - improving visitor flow, visibility and the overall atmosphere.
- ✓ Custom layout for your venue and footprint
- ✓ Mix of floorplan sizes to suit all exhibitor budgets
- ✓ Visitor flow and aisle planning
- ✓ Amendments until you are fully satisfied
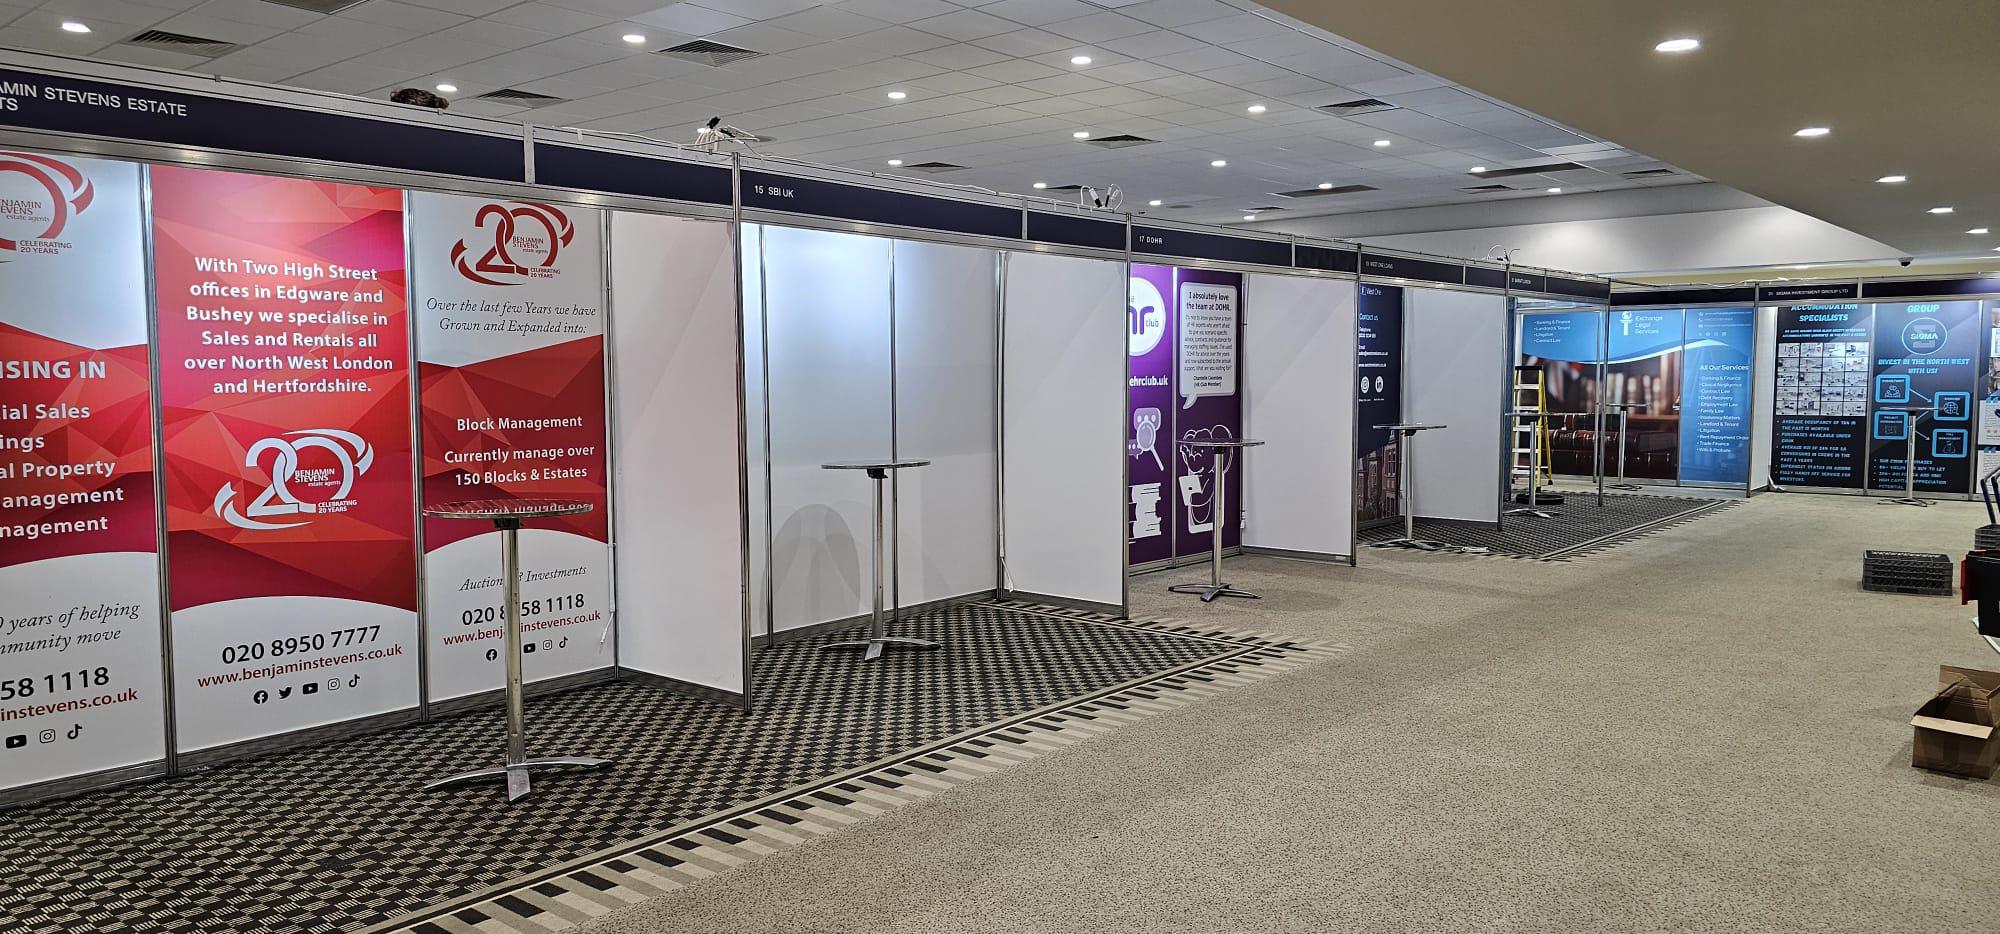
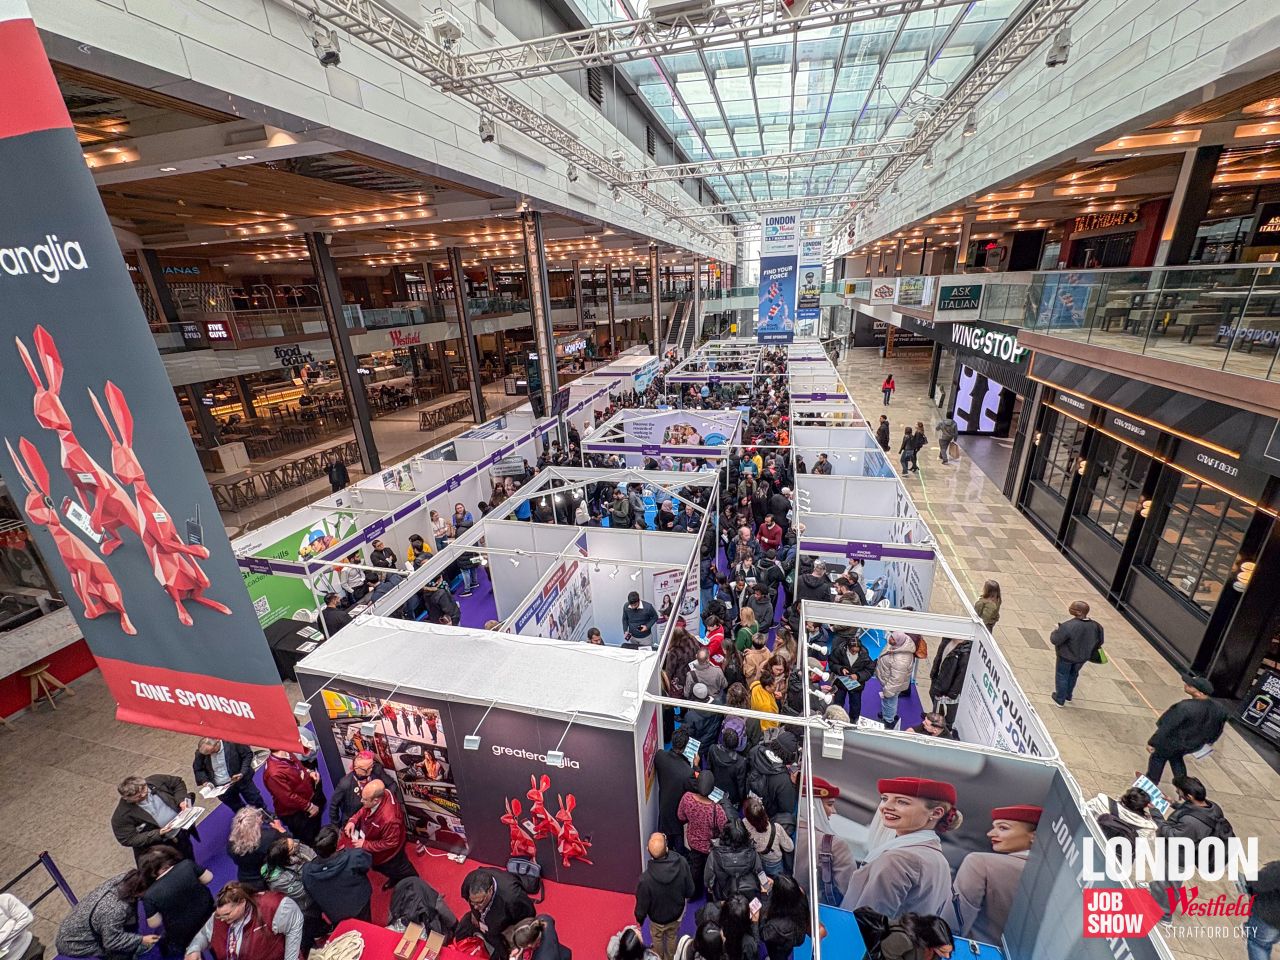
Shell Scheme Supply & Build
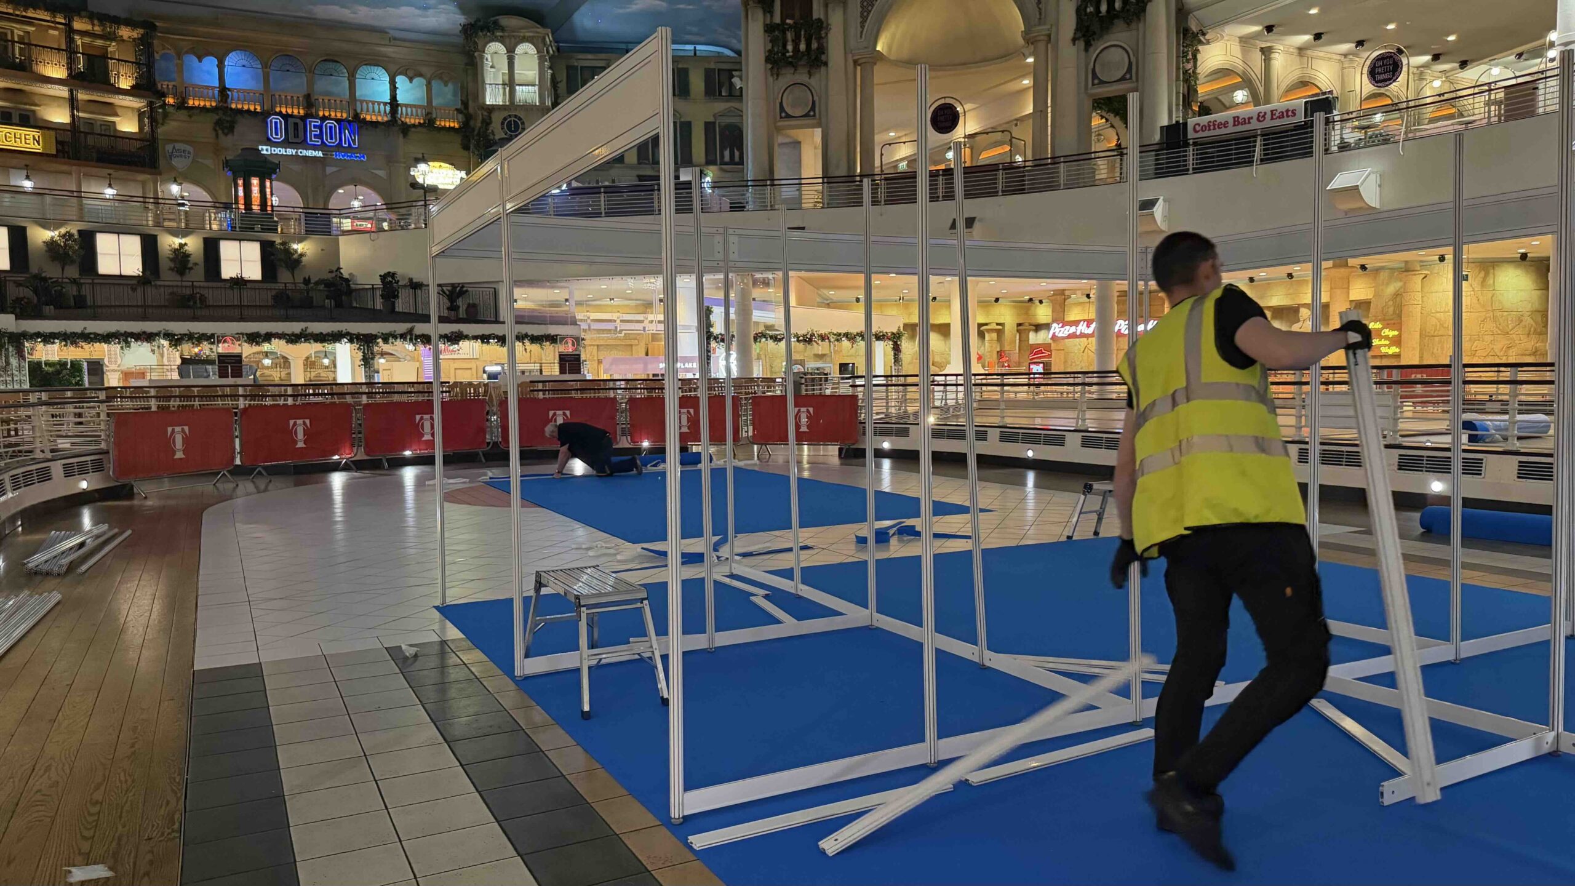
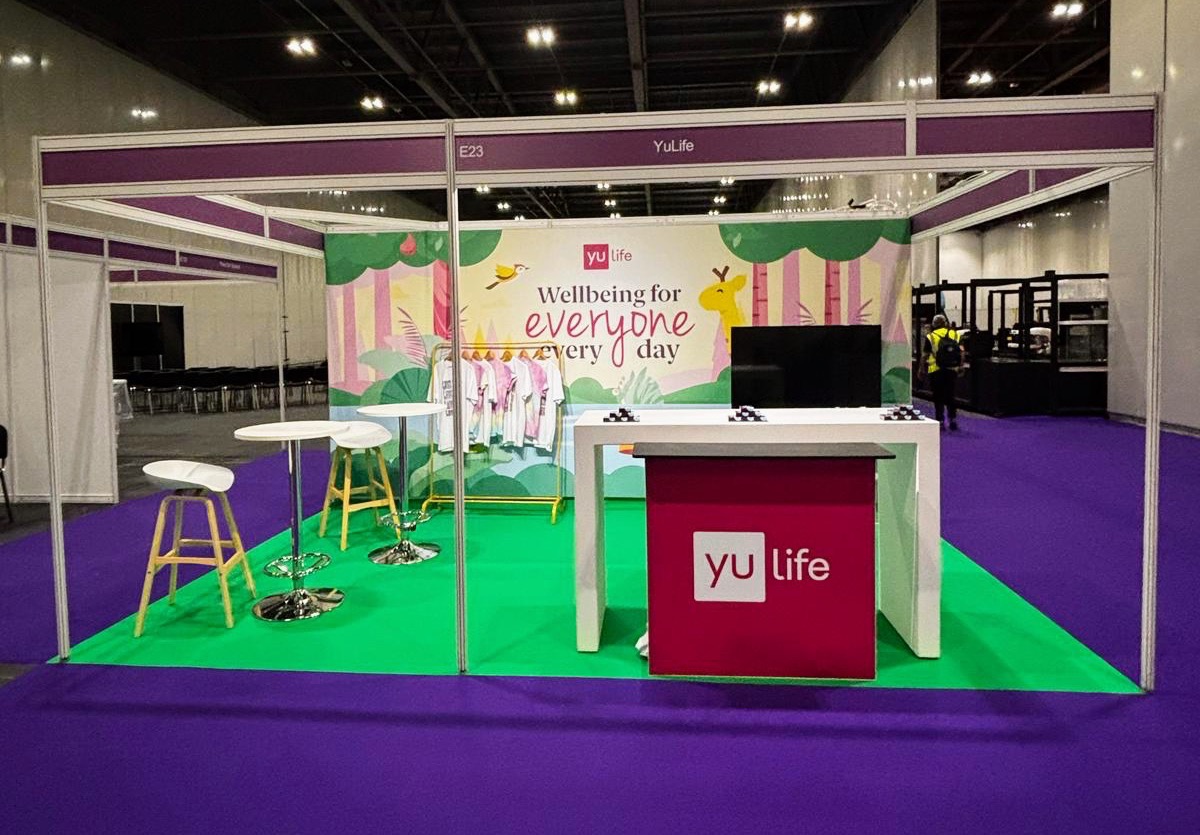
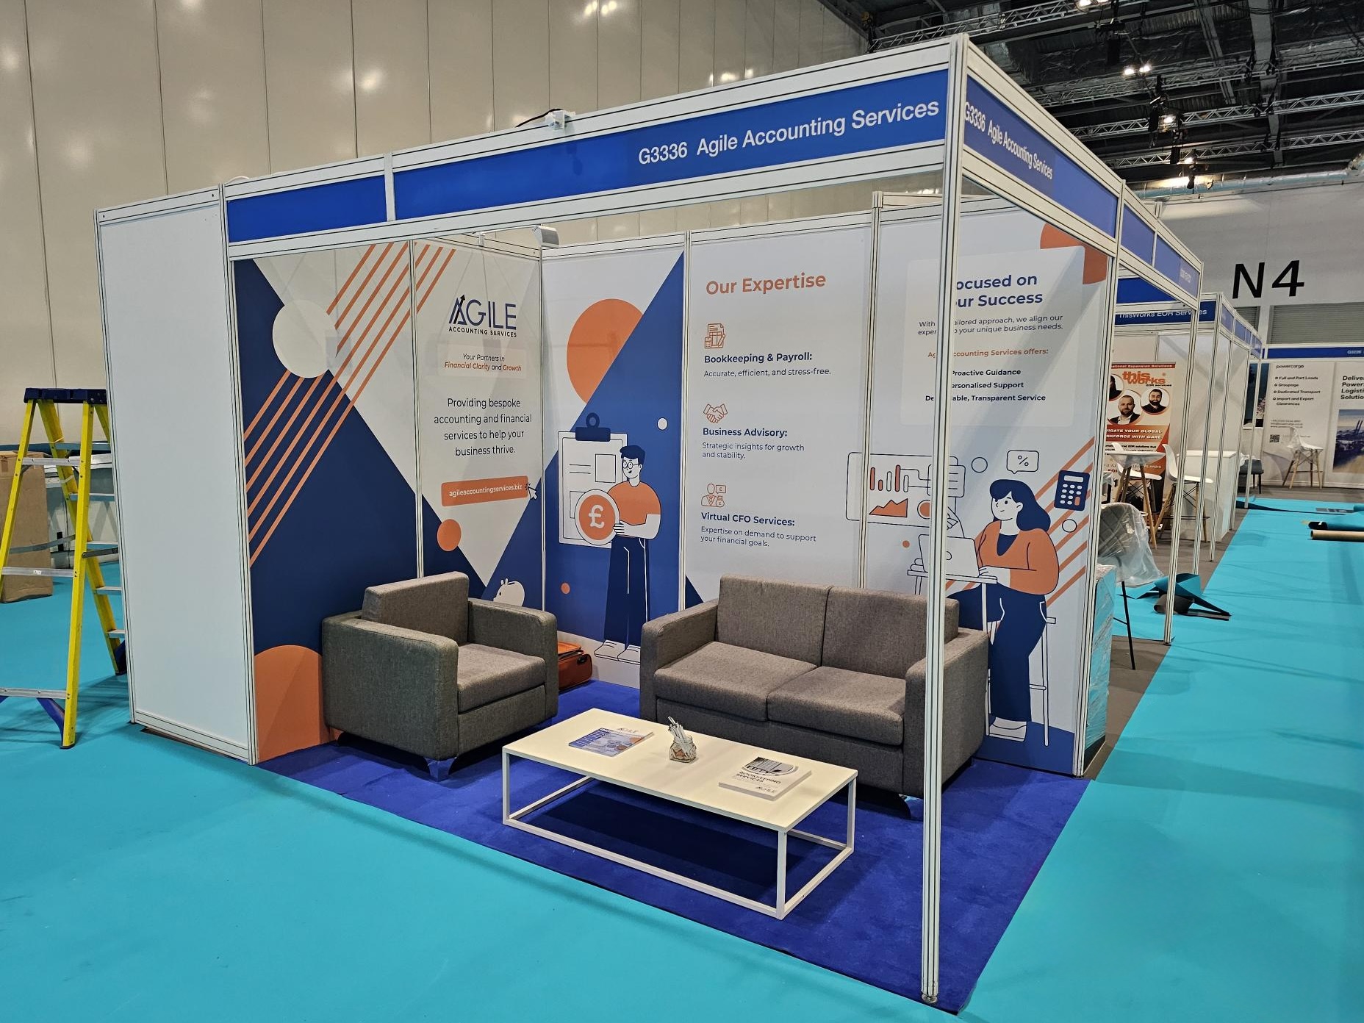
Modular shell scheme installations to fill any floorplan. Clean, professional finishes that give exhibitors the foundation to build a great stand.
We supply, deliver, build and strip out all shell scheme - leaving the show floor tidy and your exhibitors ready to go. Available for both organiser-wide contracts and individual stand orders.
- ✓ Full show floor supply and installation
- ✓ Standard and premium finish options
- ✓ Fascia boards and nameplates included
- ✓ Full build and breakdown managed by our team
Show Electrics
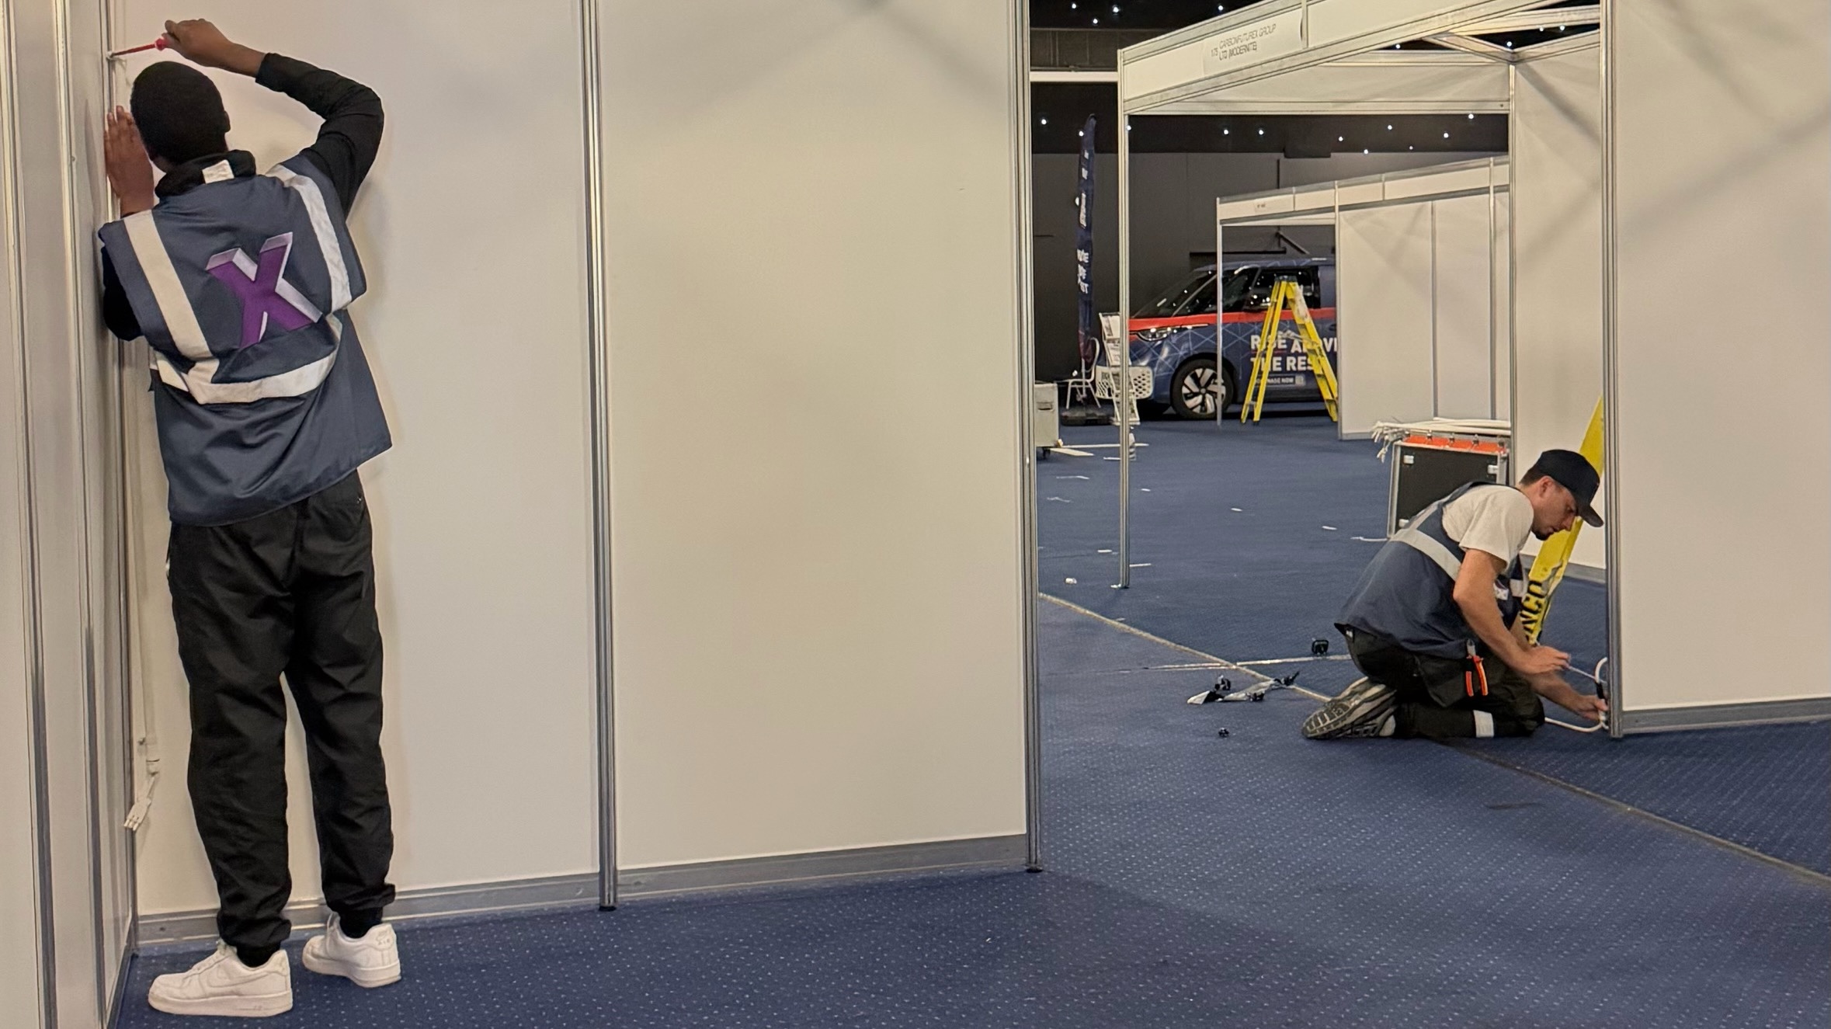
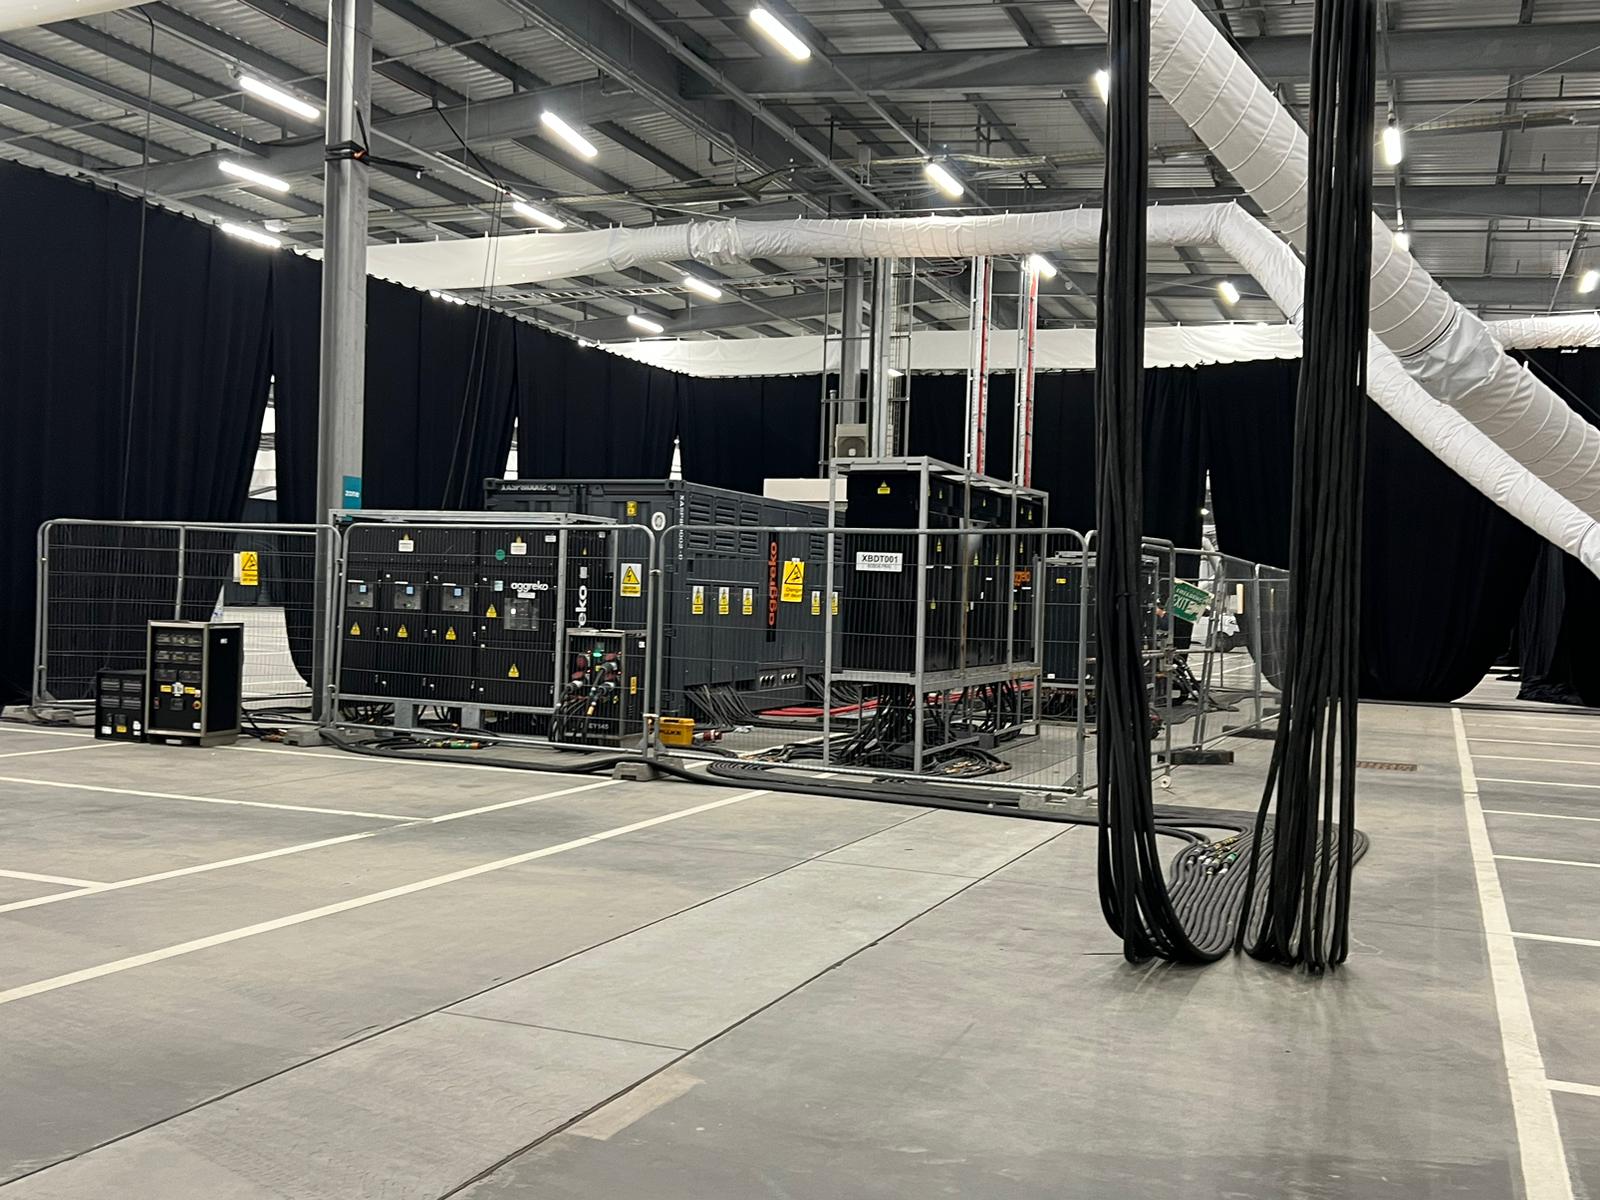
Complete electrical infrastructure for your event - from mains distribution through to individual stand connections, lighting and full compliance sign-off.
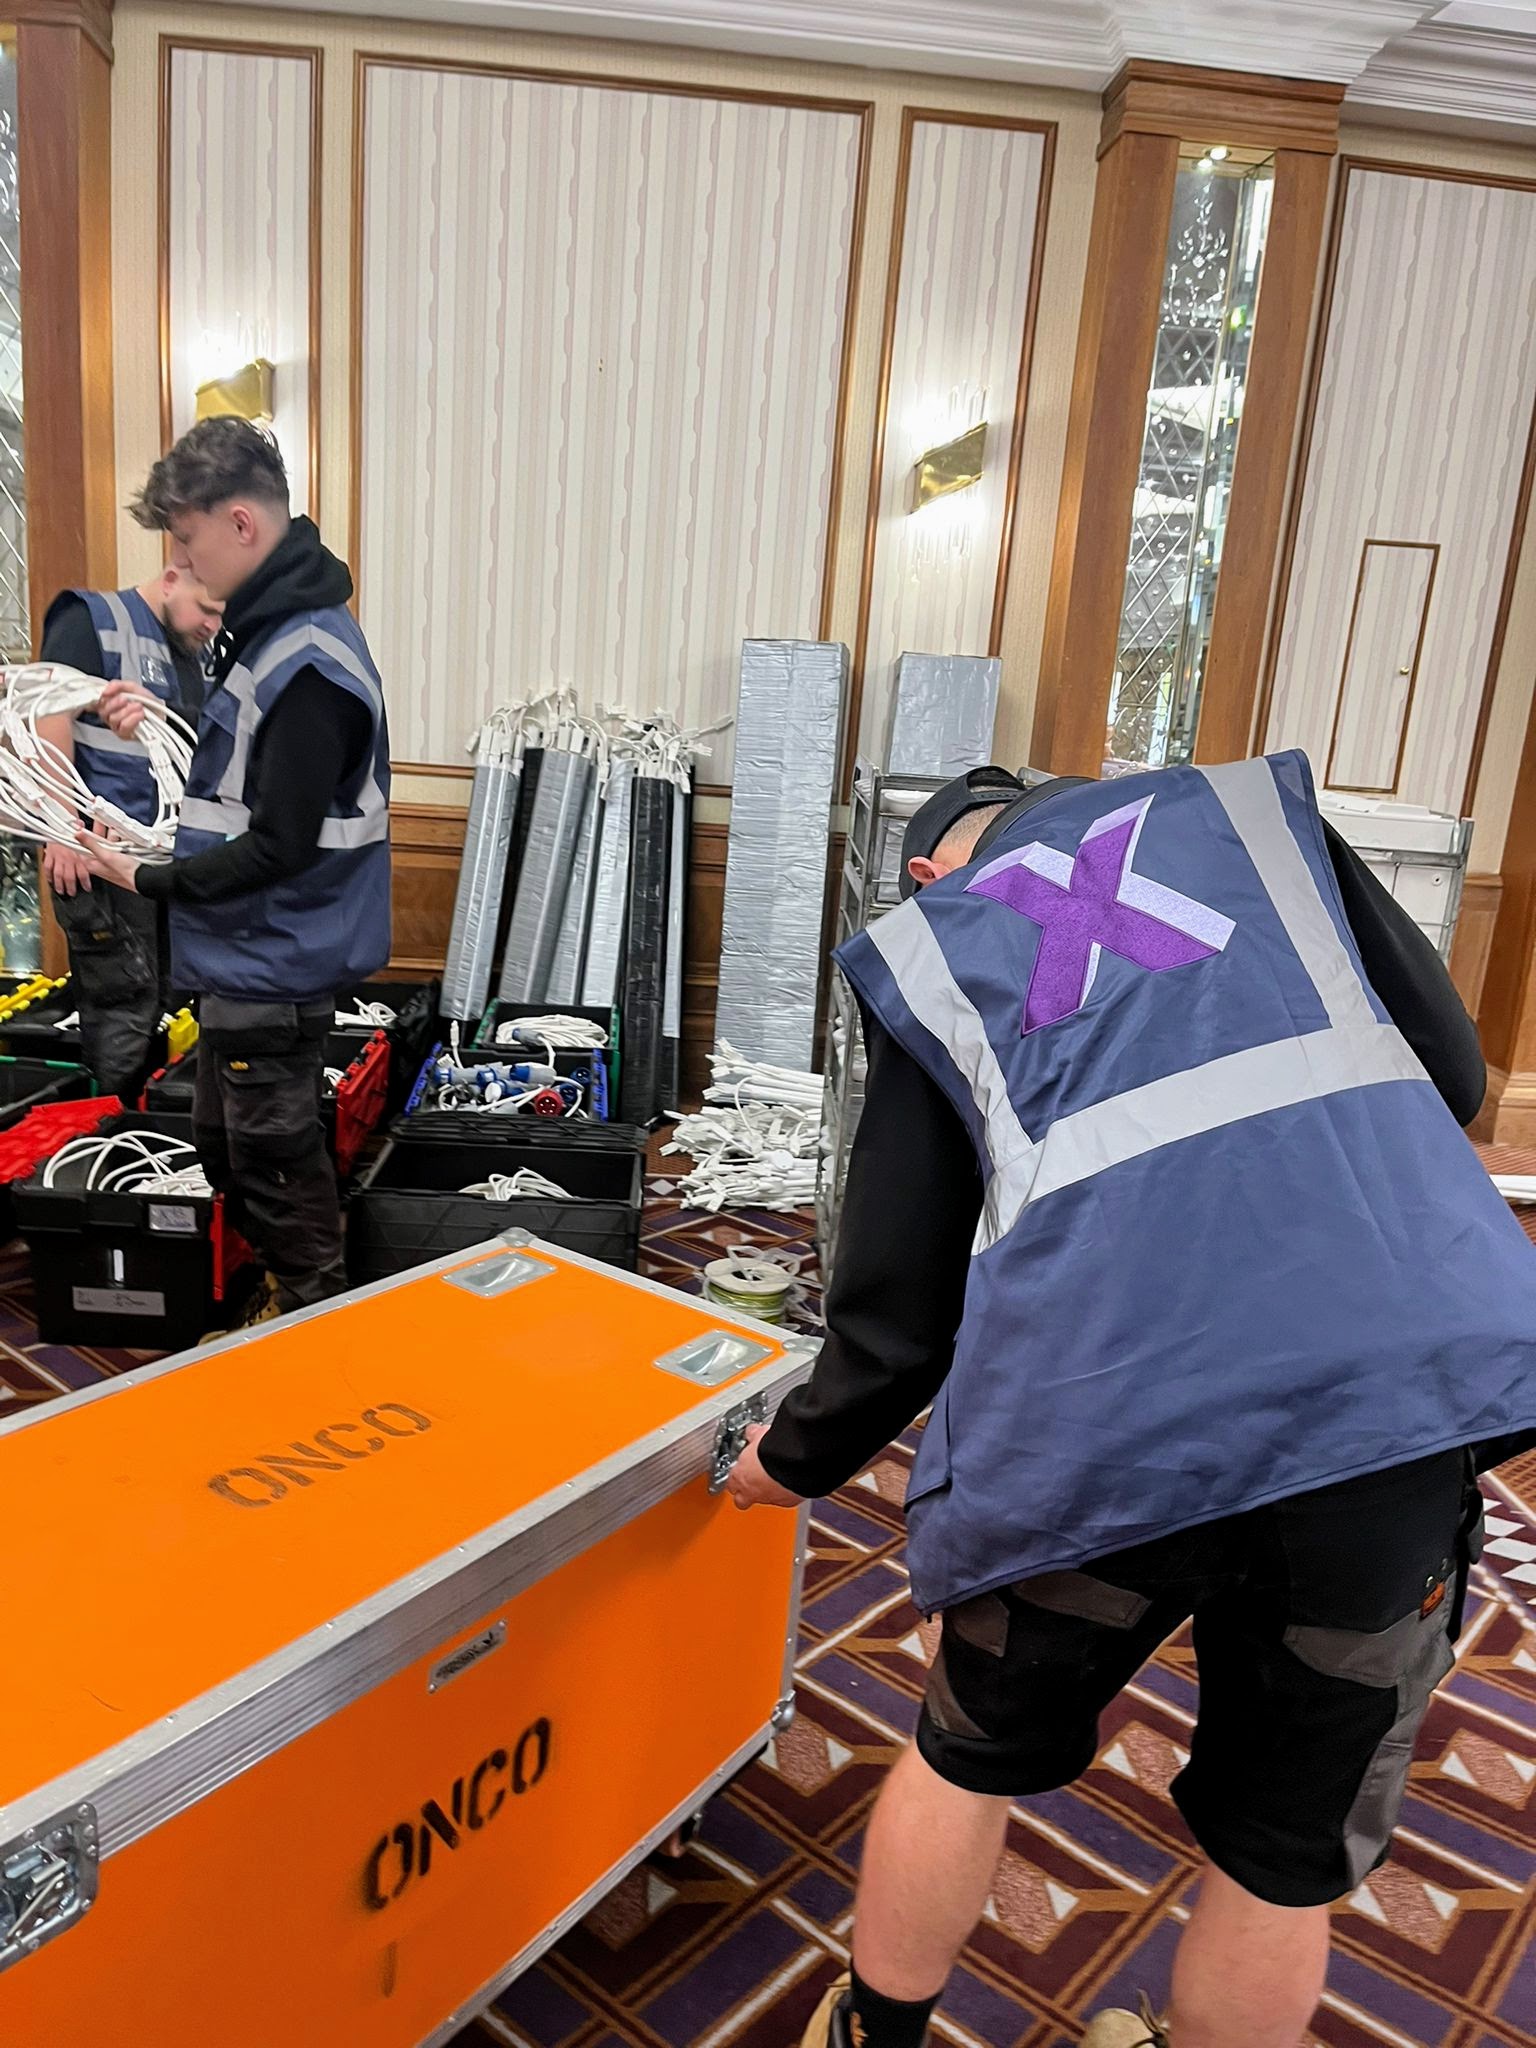
Our in-house electrical team manages everything from the initial power design to on-site installation and post-show removal. Safe, reliable and stress-free for you and your exhibitors.
- ✓ Mains distribution and power design
- ✓ Individual stand power and lighting
- ✓ Full compliance and certification
- ✓ On-site electrical support throughout the show
Show Graphics
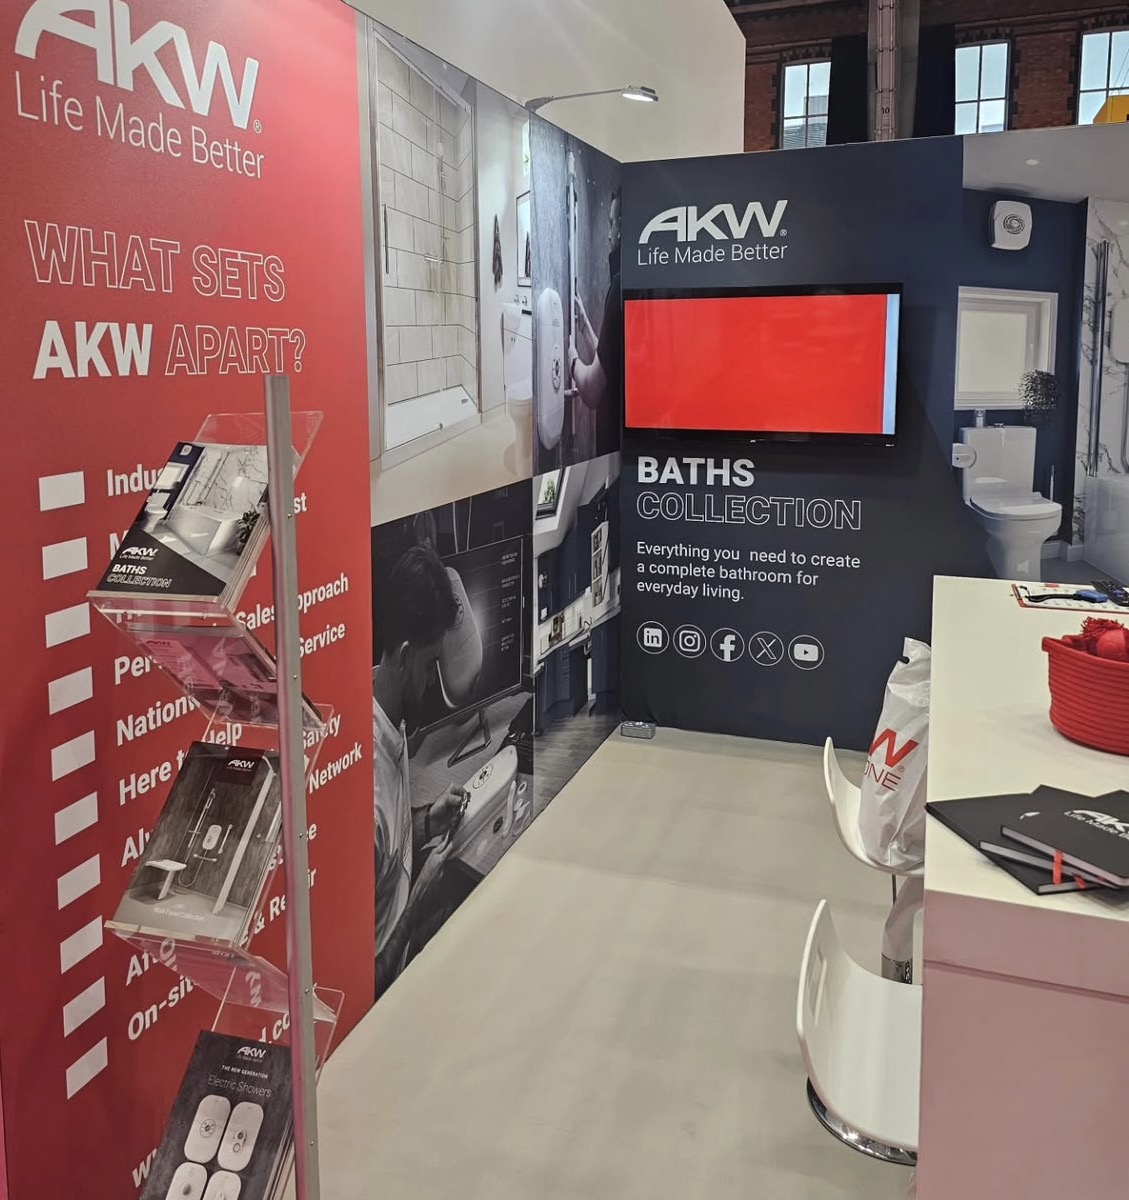
Show identity, wayfinding, sponsor branding and exhibitor graphics, designed and installed by our in-house team, with print production managed through our trusted print partner.
From the entrance banner that sets the tone to the fascia panels that carry every exhibitor's name, we handle the full graphic package - ensuring everything is consistent, on brand and installed on time.
- ✓ Show identity and entrance graphics
- ✓ Wayfinding and aisle signage
- ✓ Sponsor and exhibitor fascia graphics
- ✓ Print production and installation, fully managed
Furniture & Communal Areas
From individual stand furniture orders to fully designed communal spaces - we supply and install everything that makes your show feel complete.
Our furniture range covers counters, seating, tables, meeting pods and café furniture - available to exhibitors through the online portal or as part of a show-wide organiser contract.
- ✓ Full range of exhibition furniture for hire
- ✓ Café and networking area design and fit-out
- ✓ Feature lounge and breakout spaces
- ✓ Delivered, installed and collected by our team
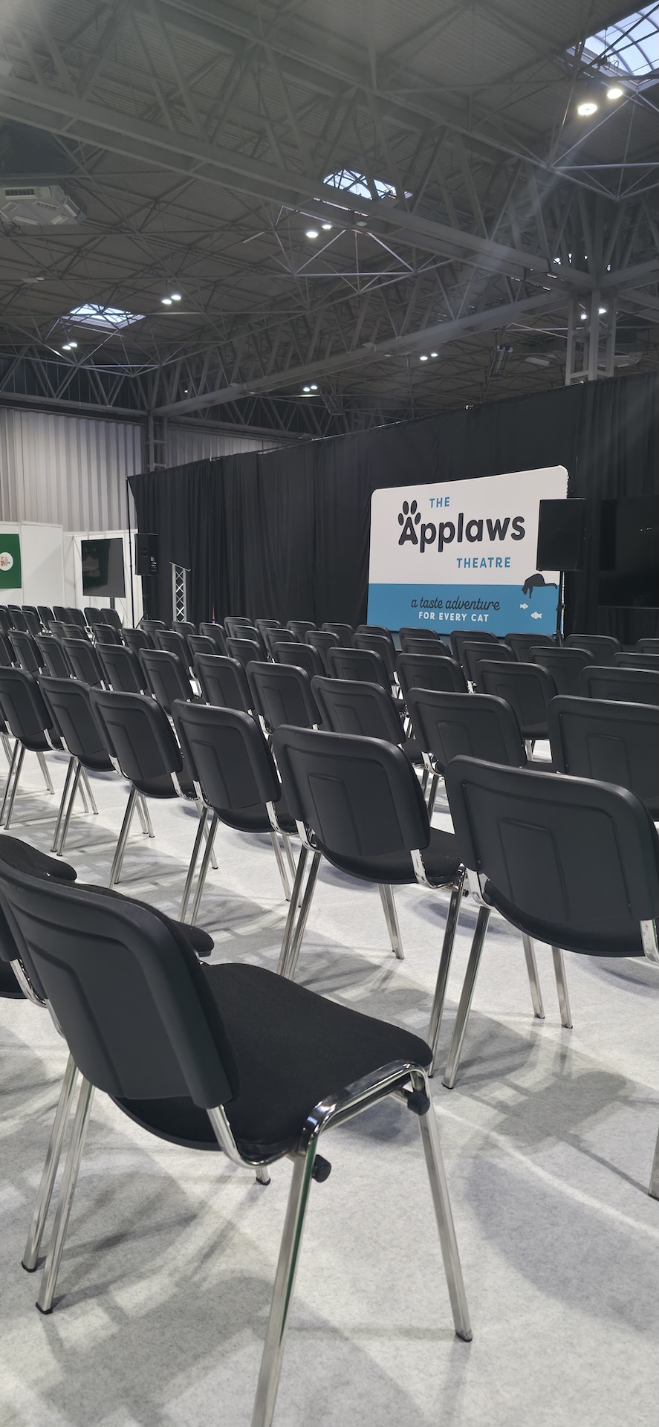
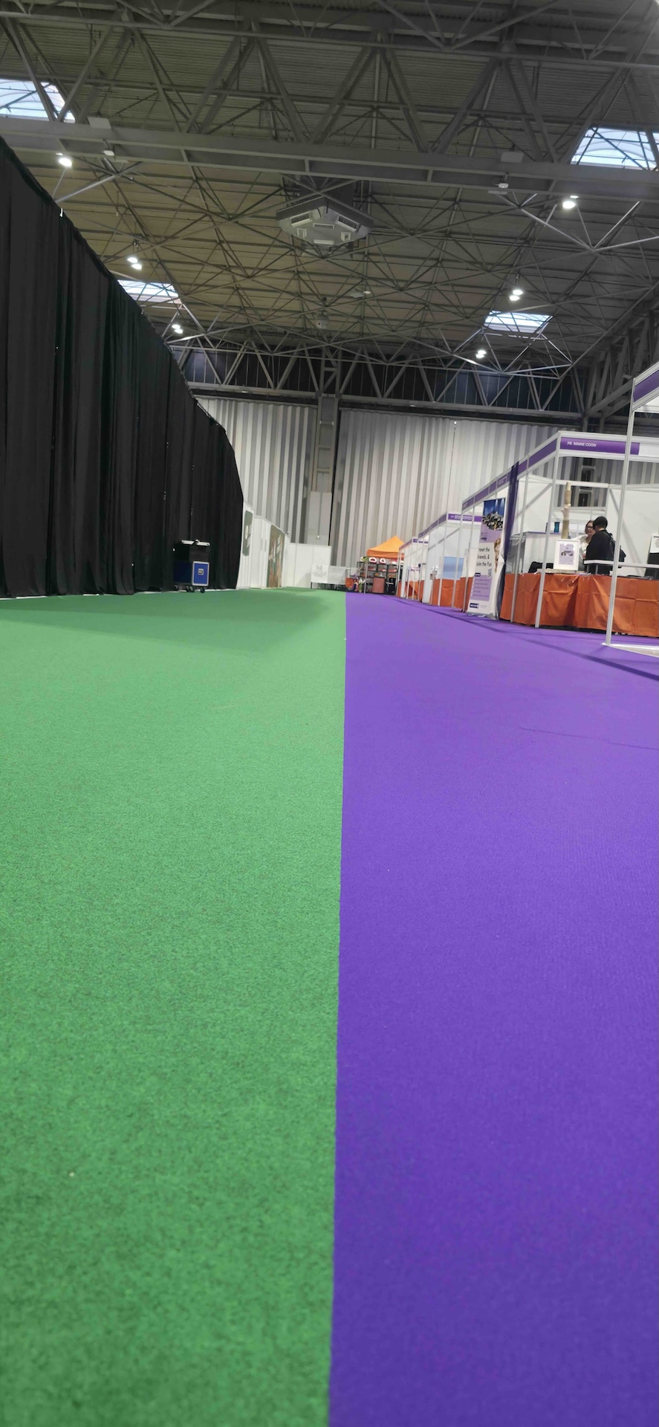
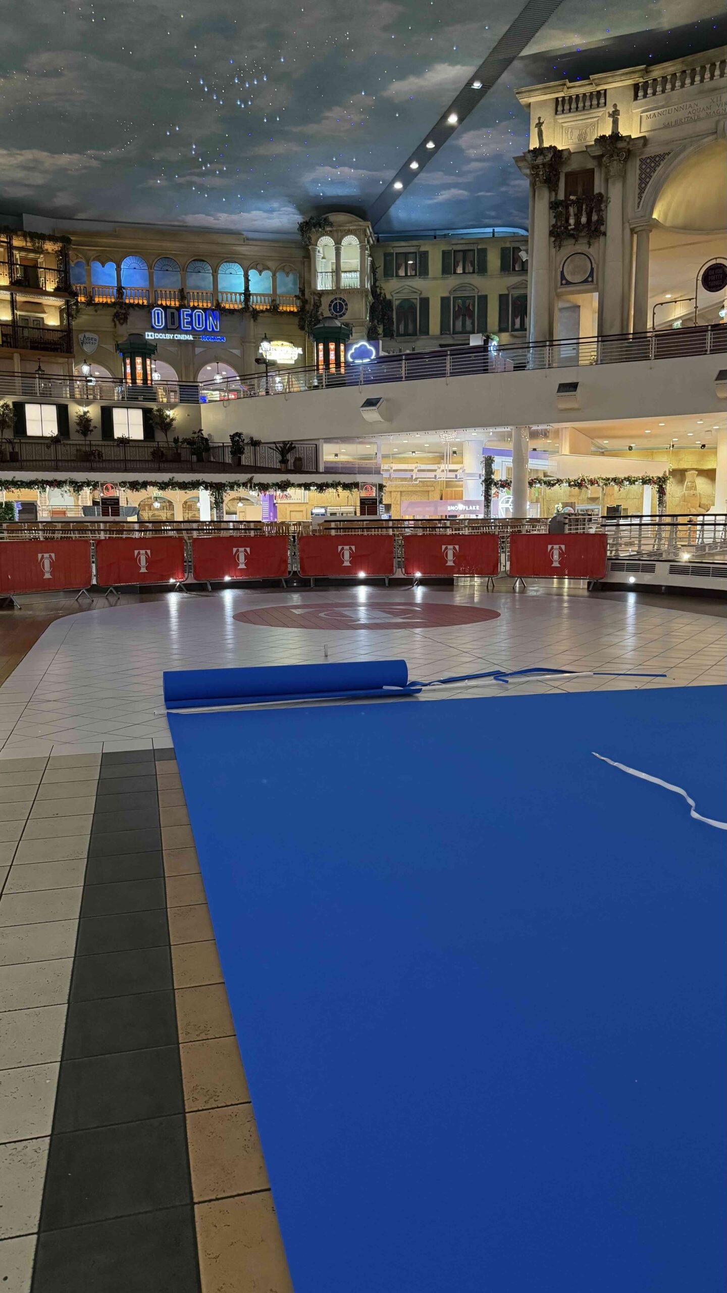
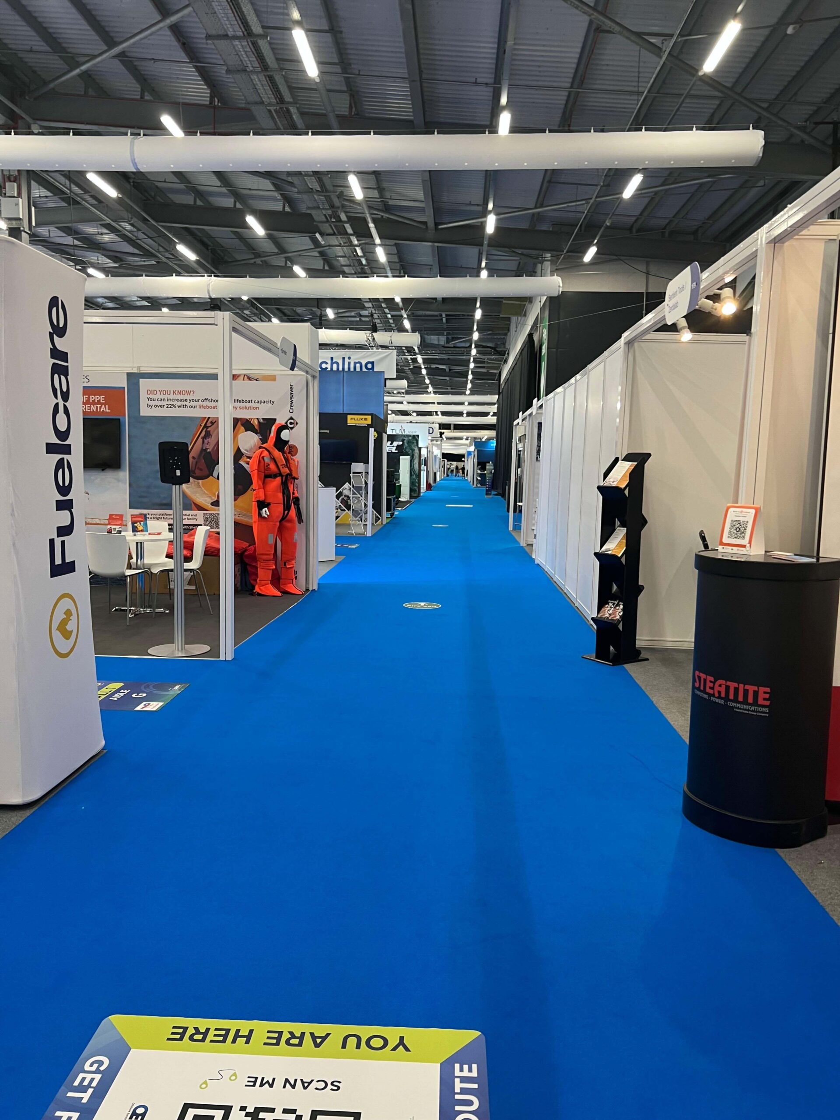
Flooring
Show-wide flooring supply and installation. Carpet, vinyl or modular options - we match the right product to your venue, your brief and your budget.
Whether you need a consistent look across the whole show floor or different finishes for different zones, we handle the full installation and removal - leaving your venue exactly as we found it.
- ✓ Carpet, vinyl and modular flooring options
- ✓ Show-wide or zone-by-zone installation
- ✓ Multiple colour and finish options
- ✓ Full installation and post-show removal
There's a lot more where that came from.
Floor planning, shell scheme, electrics, graphics, furniture and flooring are just the headline services. Our team and supplier network also cover the following, all coordinated through the same single point of contact.
Custom Stand Build
Custom, built-from-scratch stands for exhibitors who want something beyond shell scheme.
Modular Stand Packages
Reusable, reconfigurable stand systems that sit between shell scheme and full custom build.
Shell Exhibitor Packages
Bundled shell scheme packages that make it easy for exhibitors to book everything in one go.
Nameboards
Branded nameboards and signage across every stand on the show floor.
Feature Areas
Entrance features, sponsor zones and standout builds that anchor the show floor.
Set & Staging
Stages, backdrops and set pieces for keynotes, panels and demo areas.
Raised Platforms
Raised flooring and platforms for stages, VIP areas and feature stands.
Temporary Walling & Dividers
Partition walls and panel dividers to shape communal areas and breakout spaces.
Exhibitor AV
Screens and AV equipment for exhibitor stands.
Organiser AV & Lighting
Specialist lighting and AV for the show floor, stages and communal areas.
Post-Event Recycling
Responsible recycling and disposal of graphics and flooring once the show closes.
Event Management
Full build and breakdown management, on-site and behind the scenes.
Exhibitor Manual
A clear exhibitor manual so exhibitors know exactly what to expect and when.
Exhibitor Shop
An online shop where exhibitors order stand add-ons directly.
Supplier Coordination
We coordinate specialist suppliers so you don't have to chase multiple contractors.
Need one service or the full range?
We work flexibly, alongside your existing suppliers or as your main contractor. Just tell us what you need.
Get in touch →