One team to call
You have a clear ONCO contact for scope, quantities, the build programme and the post-show strike, whatever exhibitors add on top.
Shell scheme is the foundation exhibitors build on, and the first thing visitors see. We supply, build and strike it across your whole floor plan, so every stand looks consistent and ready, whatever exhibitors add on top.
Prefer to talk it through? Call 024 7692 0102 or email instead.
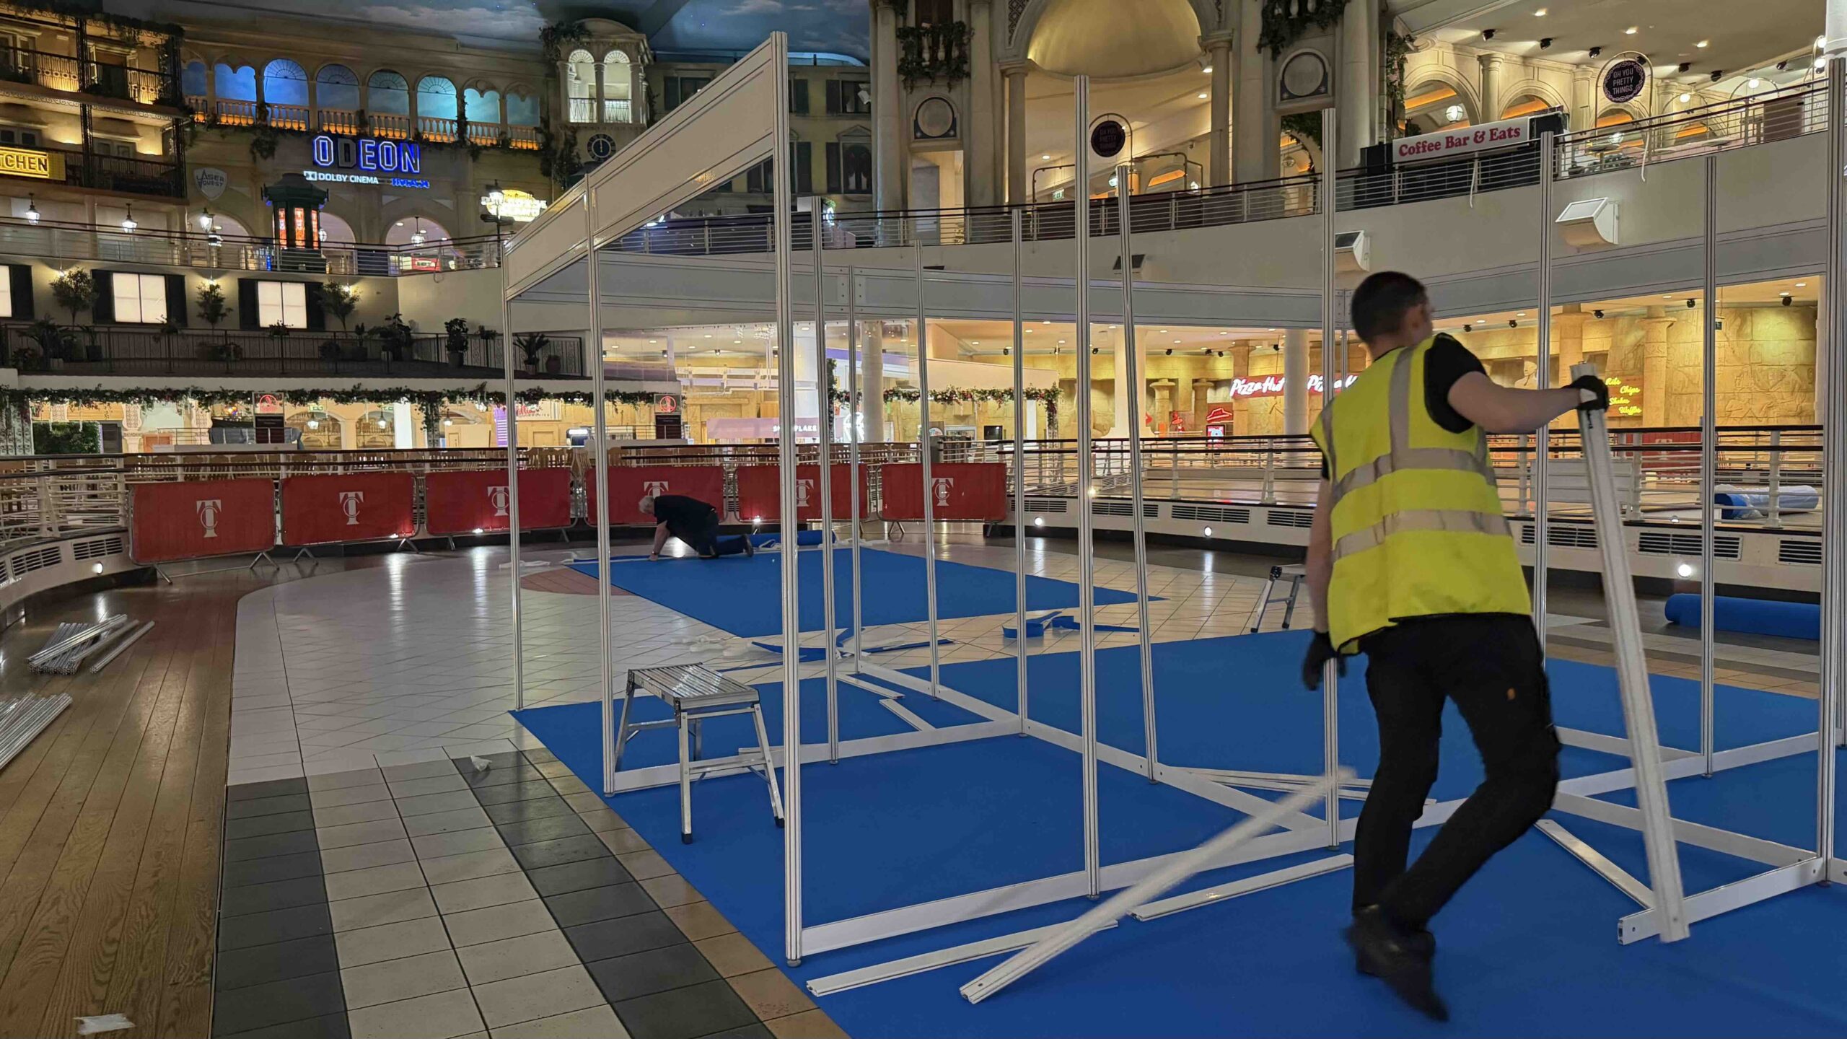
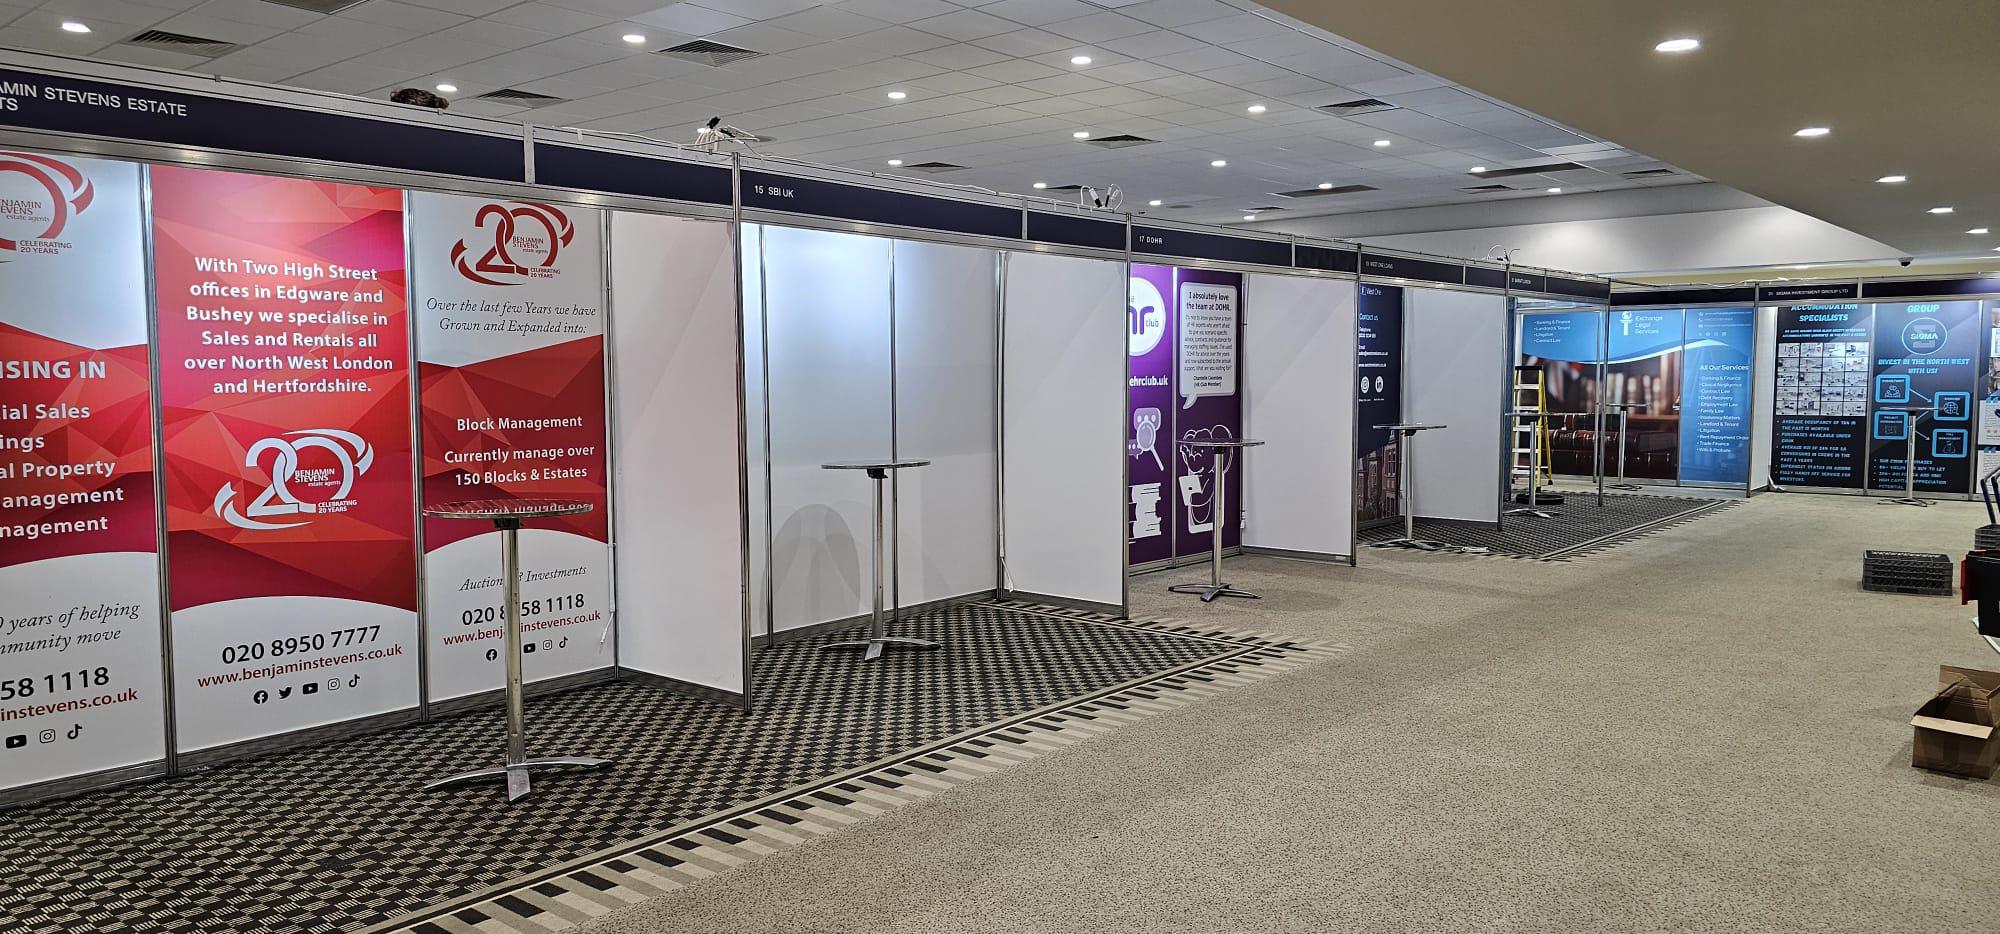
Shell scheme is the first thing exhibitors build on and the first thing visitors see, before a single graphic or piece of furniture goes in. Get it wrong and gaps, mismatched fascia and late changes show on the floor plan. Get it right and it barely gets a second thought, which is the goal.
Consistent walls, fascia and lighting make even a busy floor plan feel considered rather than improvised.
Exhibitors order graphics, electrics, furniture and flooring upgrades directly through us, not through you.
Shell scheme and space-only exhibitors go through the same ONCO team, so you're never juggling separate suppliers depending on what's allocated.
Shell scheme is one part of a busy show build. We manage it alongside the wider programme, so it does not become another disconnected supplier conversation.
You have a clear ONCO contact for scope, quantities, the build programme and the post-show strike, whatever exhibitors add on top.
Shell scheme is sequenced with flooring, graphics, electrics and furniture, not dropped in as a separate order.
Exhibitors add graphics, power, furniture and flooring directly through ONCO, so most requests never reach your inbox.
We coordinate supply, build and breakdown while keeping organiser communication, sequencing and ownership clear. You know what's happening, who owns it and what comes next.
We work from your floor plan and stand sizes to confirm shell scheme quantities and layout.
Standard or premium finish, fascia detail and any organiser-wide extras are agreed upfront.
Stand numbers, finish levels, change dates and exhibitor ordering deadlines are made clear.
Shell scheme is built and fascia'd ahead of exhibitor move-in, sequenced with flooring, electrics and graphics.
We support pre-open checks, manage exhibitor add-on requests and handle the full strike after the show.
We help organisers balance consistency, appearance and budget across the whole floor, then match the finish to the job: useful recommendations, not a price list lobbed over the fence.
Walls, fascia with your event and exhibitor names, and basic lighting for every stand.
A heavier, more polished finish for entrances, feature stands and higher-profile areas.
Graphics, extra electrics, furniture and flooring upgrades exhibitors can add to their own stand.
We'll help you decide where standard finish is right, where a premium stand genuinely earns its place, and how to keep pricing predictable across the whole floor plan rather than negotiating stand by stand.
You don't need a bespoke stand for every exhibitor. You need a floor that looks considered.
Exhibitors can order graphics, extra electrics, furniture and flooring upgrades straight through ONCO, whether they're in shell scheme or building space-only. You keep a consistent floor plan without fielding individual requests.
Printed panels, signage and wraps that make a shell scheme, or a bespoke build, unmistakably theirs.
Extra power, lighting, tables, chairs and storage, ordered in advance or added on-site.
Standard or bespoke colour changes, laid and finished before exhibitors arrive.
Walls, fascia with your event and exhibitor names, and basic lighting for every stand, plus fascia boards and nameplates as standard. Exhibitors can then add graphics, extra electrics, furniture and flooring upgrades directly through us.
Standard shell scheme covers walls, fascia and basic lighting for a clean, consistent show floor. Premium options upgrade the finish for entrances, feature stands and higher-profile areas of the floor plan.
Yes. Exhibitors can order graphics, extra electrics, furniture and flooring upgrades directly through ONCO, on their own shell scheme stand, so you're not fielding individual requests.
Shell scheme is sequenced with flooring, graphics, electrics and furniture as part of the same build programme, with one ONCO contact for scope, timing and installation.
As early as possible. Confirming stand numbers, sizes and finish levels early gives more room to plan the build programme and lock pricing ahead of the show.
Send us your floor plan, stand numbers and dates. We'll help you set finish levels, coordinate the build and keep exhibitor add-ons off your desk, no pressure, no hard sell, just a conversation.
Discuss your shell scheme →