One layout, start to finish
From initial brief through to sign-off, one ONCO contact owns the whole floor plan.
A great floor plan is the foundation of a great event. We design bespoke layouts that work for your venue, your exhibitors and your visitors, then work through any changes until you're completely happy.
Prefer to talk it through? Call 024 7692 0102 or email instead.
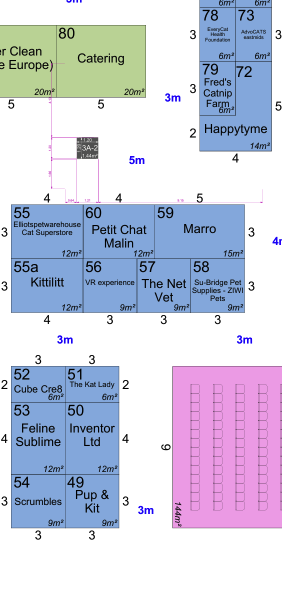
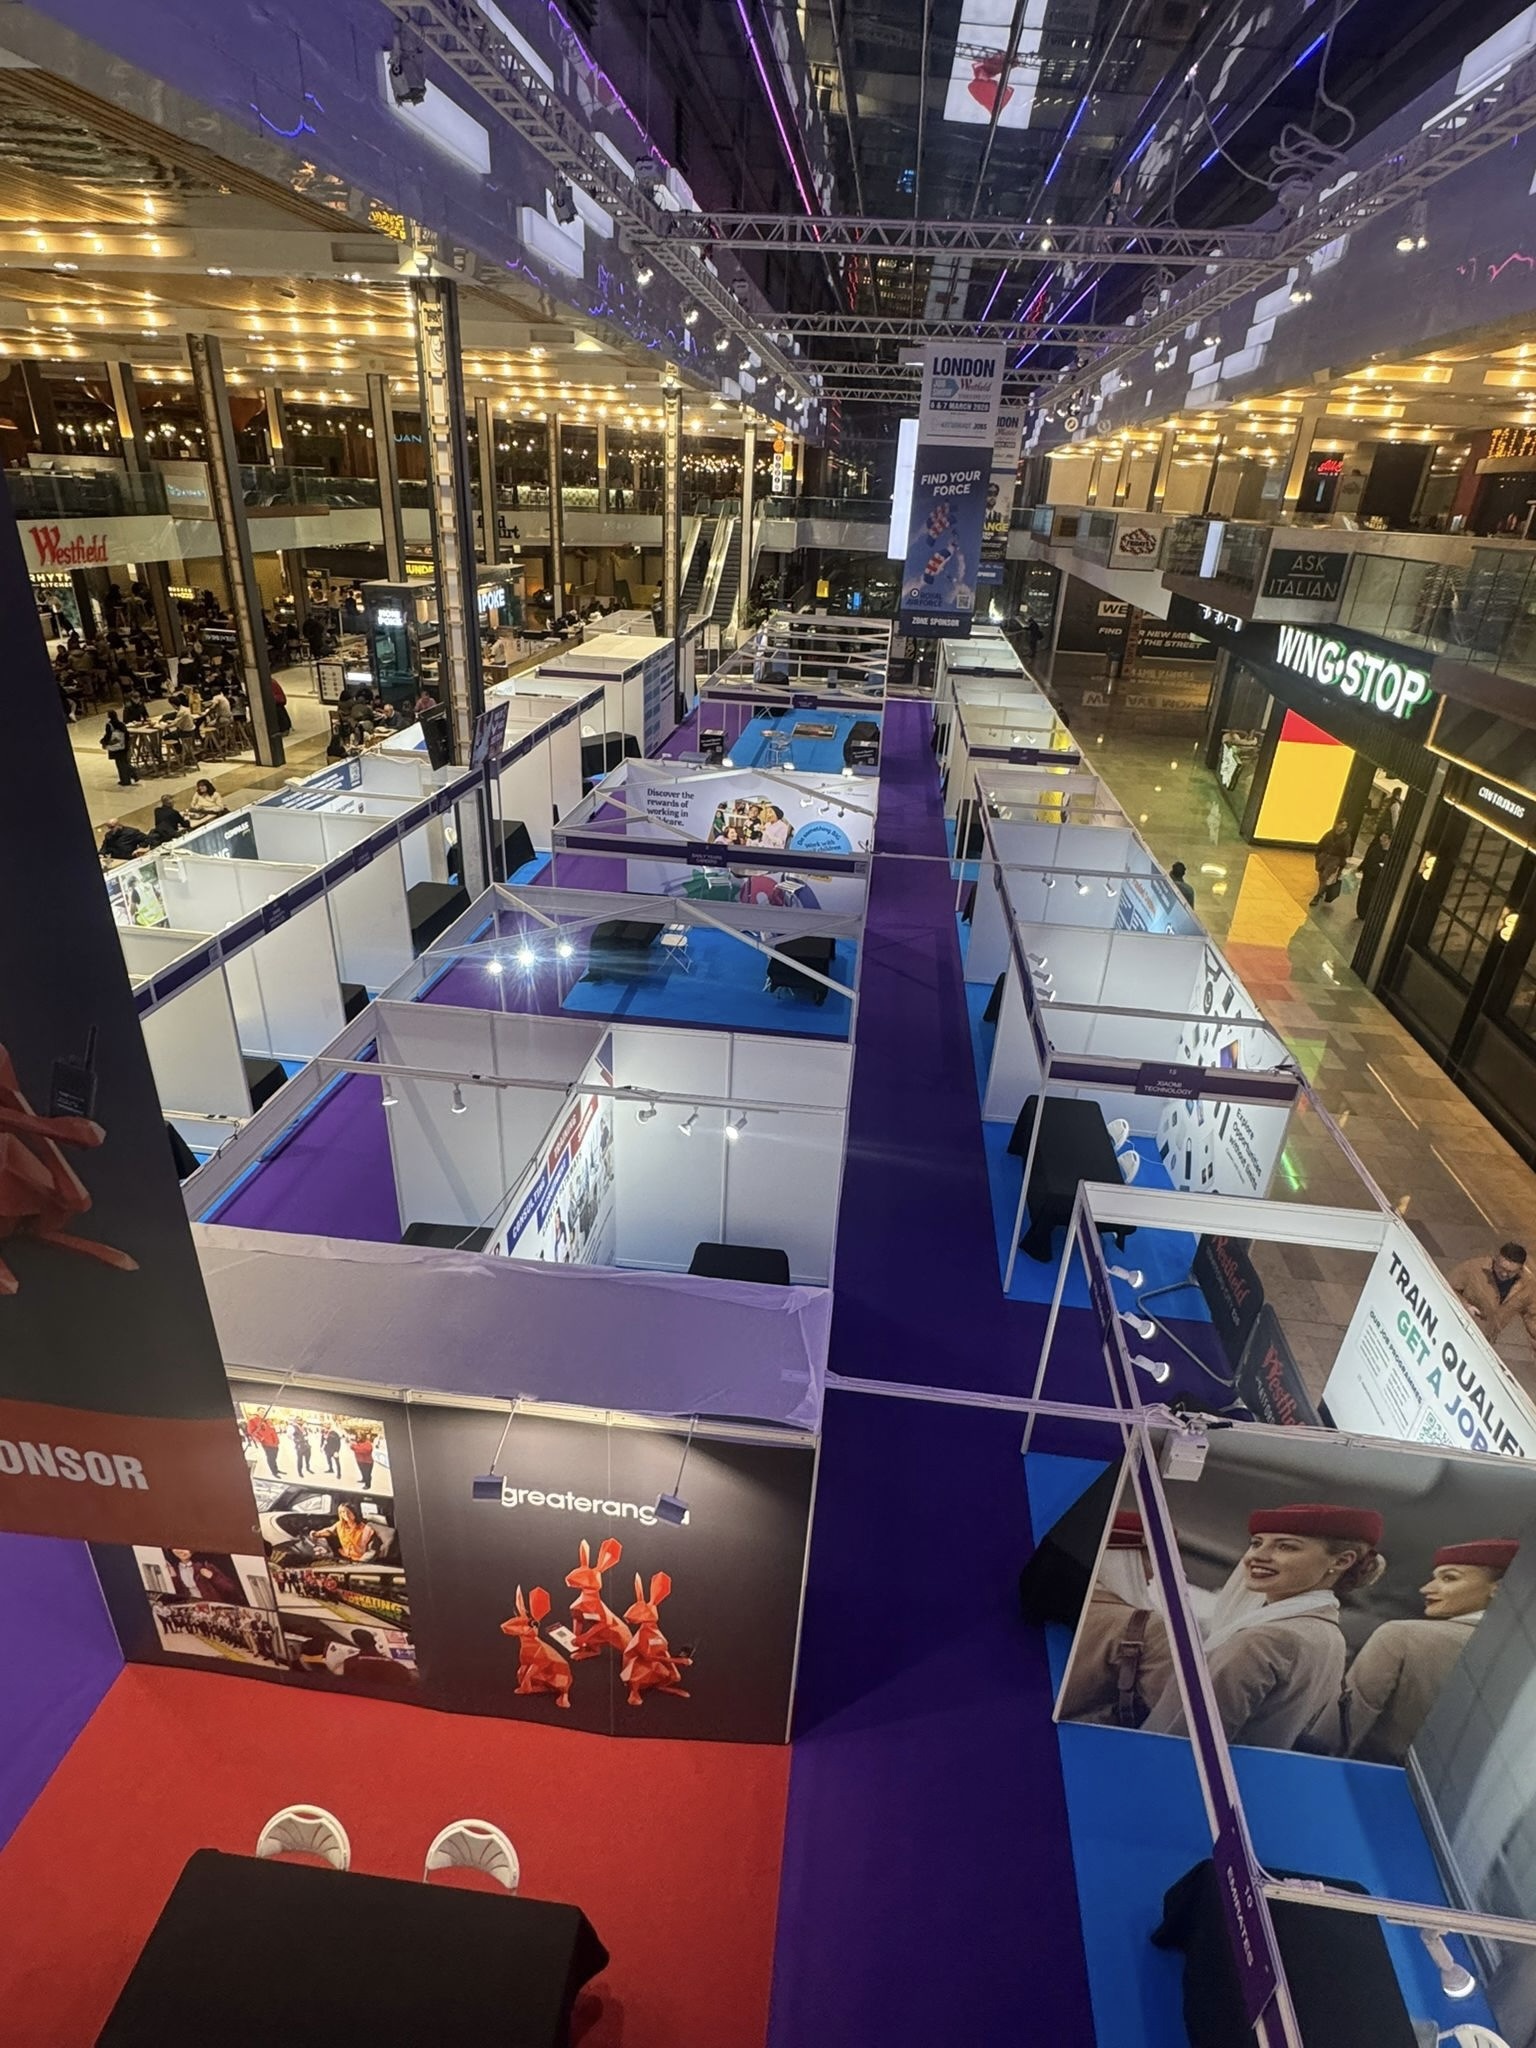
Shell scheme, electrics, graphics and furniture all get scheduled around the confirmed floor plan. Get the layout right early and everything downstream runs smoother.
We design your layout and hand it to you ready to start selling stands from.
We work through any changes until you're completely happy, before stands go on sale.
As spaces fill up we help configure communal areas, entrances and feature zones so the show works as one.
A floor plan touches every part of your show. We manage it as one considered layout, not a rushed first draft.
From initial brief through to sign-off, one ONCO contact owns the whole floor plan.
Every floor plan mixes stand sizes, from small shell scheme floorplans to large open-space builds, so you can sell to exhibitors of every budget.
We work through changes until you're completely satisfied, so you can start selling stands with confidence.
We keep the process straightforward, from your first brief to a signed-off plan you can start selling stands from.
Tell us your venue, expected exhibitor numbers and any specific requirements. We'll take it from there.
We create a layout tailored to your venue and budget, maximising space, flow and stand visibility.
We share the proposed floor plan and work through any changes until you're completely happy.
Once the plan is signed off, you can start selling stands right away.
As spaces fill up we help configure communal areas, entrances and feature zones, making the whole event work as one.
Every floor plan we produce includes a variety of stand sizes, from small shell scheme floorplans to large open-space builds, so you can cater to exhibitors of every budget.
A layout built specifically for your venue, exhibitor numbers and goals.
A mix of stand sizes, from small shell scheme spaces to large open-space builds.
Entrances, communal areas and feature zones configured to work as one.
We share the proposed floor plan and work through any changes until you're completely happy, so you can start selling stands with confidence rather than revisiting the layout later.
The calmest exhibition hall you'll ever run starts with the plan.
Once your floor plan is signed off, it becomes the reference point for shell scheme, electrics, graphics and furniture, so every stand is built exactly where it's meant to be.
Every stand size and position comes from the confirmed floor plan, before any other service is scheduled.
Once the plan is signed off, the rest of the build is sequenced from it.
Entrances, communal areas and feature zones are configured as the plan fills up.
A bespoke layout for your venue, a mix of stand sizes to suit every exhibitor budget, visitor flow and aisle planning, and amendments until you're fully satisfied.
Once your floor plan is signed off, it becomes the reference point for shell scheme, electrics, graphics and furniture, so every other service is built from it.
Yes. We work through any changes until you're completely happy with the layout, before you start selling stands.
Every floor plan includes a mix of stand sizes, from small shell scheme floorplans to large open-space builds, so you can cater to exhibitors of every budget.
As early as possible. The floor plan underpins every other service, so confirming it early gives shell scheme, electrics, graphics and furniture more time to be scheduled around it.
Send us your venue details, expected exhibitor numbers and any specific requirements. We'll design your layout and work through it with you until it's exactly right, ready for you to start selling stands.
Start your floor plan →